
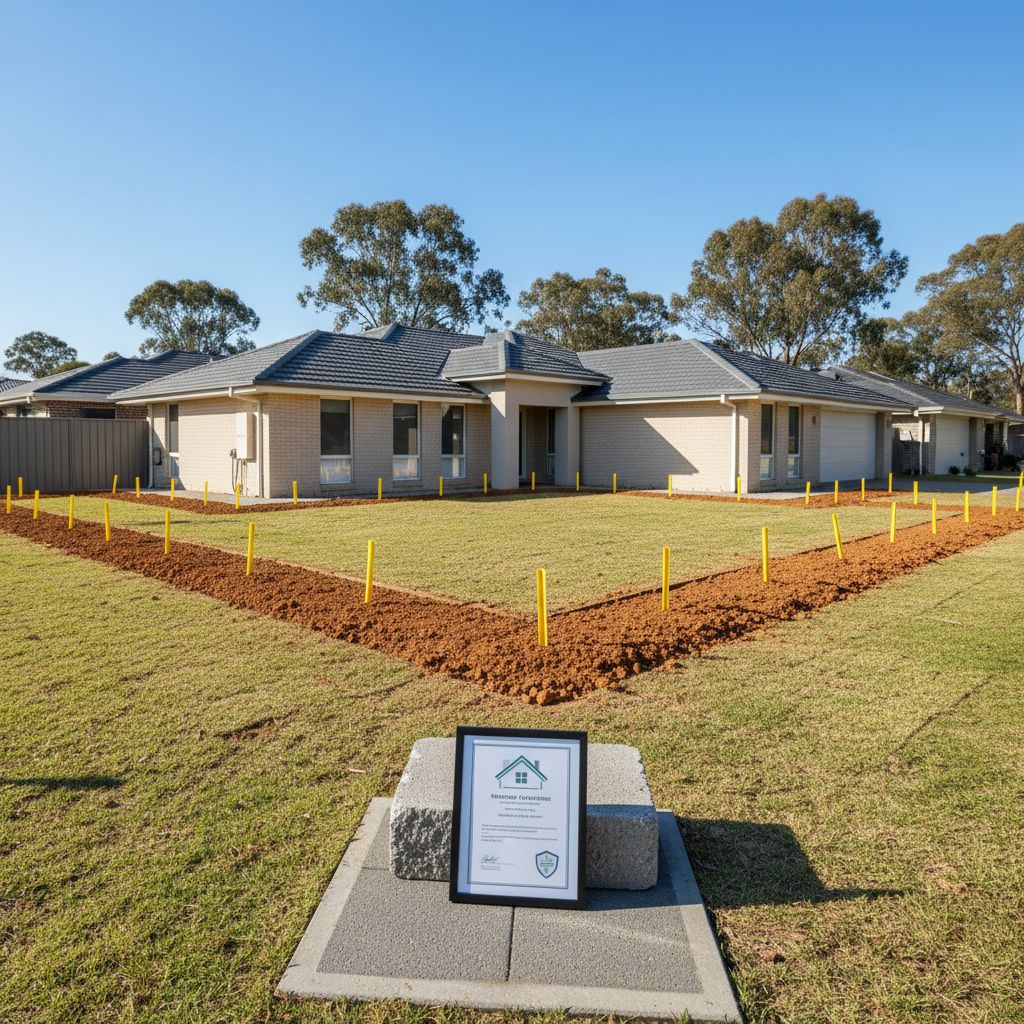
Name every structure you want included
An enquiry for a termite inspection at a street address can leave the actual scope unclear when the block contains more than a house. List the dwelling, detached garage, workshop, garden shed and any other structure you want assessed. Mark them on a simple plan with ordinary names that everyone will recognise. The provider can then explain what the proposed inspection includes, which structures require separate access and whether another type of assessment is needed for a particular concern.
Describe how each building is used. A small metal shed holding garden tools is a different inspection setting from a workshop lined internally with timber shelving and cupboards. A detached room used regularly by people has different access and scheduling needs from a locked storage building. Do not describe a structure as habitable or approved merely because someone uses it that way. Give the provider the observable facts about its construction, contents and use without making a claim about its building status.
For a larger Darwin-area or rural block, include the practical route between buildings. Tell the provider about locked gates, animals, rough access, distance from parking and any area that is unsafe to approach. A map does not need survey accuracy to help plan the visit, but it should make the boundaries clear. If you want a particular fence, retained timber or tree assessed as well, raise that separately rather than assuming a building inspection includes every item across the property.
A metal exterior does not describe everything inside
Look at the structure and its contents as separate parts of the enquiry. A metal-clad building can contain timber door frames, lining, shelving, stored furniture or other materials. The Northern Territory Government's termite guidance distinguishes structural building elements from other vulnerable components such as joinery and cabinetry. Do not use the visible cladding alone to decide that an outbuilding has nothing relevant to inspect.
Equally, the presence of timber does not establish that it is infested. Describe what you have noticed, where it is and whether it appears to be part of the building or a stored item. If you have already seen suspicious material, take an undisturbed photograph from a safe position and contact a pest professional. Avoid breaking it apart or spraying it to obtain a clearer view. The provider can advise how to preserve useful evidence and whether the appointment needs a different priority.
Keep any safety concern separate from the pest question. A sagging floor, loose shelf or damaged support may require assessment by an appropriate building professional. A termite inspection does not by itself establish the structural capacity of a damaged component. Tell the provider about the condition before the visit and keep people away where necessary. You should not have to enter an unstable building to provide a complete set of enquiry photographs.
Compare the shed's setting with the house's setting
Mark how the outbuilding meets the ground and whether it is attached to another structure. A raised workshop, a slab-based garage and a small shed sitting over pavers present different access questions. Tell the inspector what is visible rather than guessing how an unseen foundation was built. If construction records exist, supply them. If the base is hidden by stored goods or landscaping, identify that limitation before asking for a firm conclusion about the whole building.
A termite-management record for the house should not be assumed to describe a detached shed. Read the plan for its boundary and identify which structures it names. Ask the provider to explain any relationship between the systems or inspection arrangements, including whether the shed was added after the recorded work. A line drawn around the dwelling is not a statement about the rest of the block. The current assessment needs to establish what is actually installed and relevant at each structure.
Describe changes around the outbuilding since the last inspection. Examples include a new path, soil placed against a wall, a lean-to, an irrigation line or storage that now blocks a previously visible edge. These changes help the inspector understand why access differs from an earlier report. Do not presume that one change caused a pest problem. Record the timing and location so the professional can assess the present condition with useful background information.
Prepare storage access without disturbing suspicious material
Ask the provider which areas need access and how far ordinary stored items should be moved. You may be able to clear a route and expose a wall edge without emptying the whole workshop. Separate safe household preparation from work involving heavy machinery, electrical equipment or fixed shelving. Arrange suitable help for those tasks and tell the inspector what will remain in place. It is better to document an access limitation than to create an injury while trying to eliminate every obstruction.
Do not move timber or furniture suspected of containing termites around the property before seeking advice. A general instruction to tidy the shed is different from a plan for handling material associated with a current finding. Photograph and describe the item where it is, without cutting, dismantling or treating it yourself. Ask the provider whether it should remain untouched until the assessment. Keep children and other occupants away from any unsafe or damaged part of the storage arrangement.
Provide access to the buildings agreed in the booking. Check that keys work and that gates can be opened safely. If a tenant, family member or business user controls a workshop, arrange their permission and availability beforehand. Keep private documents, valuables and unrelated sensitive material secured while leaving the agreed inspection surfaces accessible. The aim is a useful visit with clear boundaries, not unrestricted access to every possession in a building.
Distinguish inspecting the building from inspecting every stored item
Ask how the provider will treat contents within the proposed scope. An inspection of an outbuilding may not involve moving and examining every box, pallet or piece of furniture. If you are particularly concerned about an item, identify it in the enquiry and ask what assessment is possible. This helps avoid a later misunderstanding in which a homeowner interprets a building report as a separate condition report for everything stored inside it.
For a workshop containing stock or materials used in your business, explain how those items are arranged and whether they can be moved. Ask whether the inspection will interrupt ordinary work and which activities need to stop while the person is on site. Do not promise that equipment can be shifted if it requires a specialist or another person's authorisation. A provider can plan around a known constraint more effectively than around an area described as clear that turns out to be occupied.
Read the resulting report for the same distinction. It should allow you to identify the structures assessed and the access limitations recorded. If a particular stored item was examined, ask that its location and the finding are described clearly. Keep that record separate from any conclusion about the building around it. The fact that one item was assessed does not automatically answer questions about concealed timber elsewhere, just as a concern in an outbuilding does not by itself establish a finding inside the house.
Plan the response around the findings, not the size of the block
If the inspector finds a concern, ask what was identified and where. Discuss the recommended next step for that location and whether further assessment of other structures is justified. A larger block does not automatically require the same treatment everywhere. The provider should explain how the proposed work relates to the findings, construction, access and management arrangements. Request a marked plan if several buildings or areas are involved so there is no ambiguity about where work is intended.
Separate pest-management work from repair and clean-up. If timber damage is present, the relevant building assessment and repair may need a different professional. If an item is to be removed, agree when and how that happens in relation to the pest investigation or treatment. Avoid disposing of material before the provider has explained whether it is needed for assessment. Keep photographs and the report so the sequence remains understandable after the area looks different.
Ask for ongoing inspection access to be included in any reinstatement. A new lining or storage wall should not simply conceal the area that was previously difficult to examine. Discuss the arrangement with the relevant builder and pest provider before it is installed. The purpose is not to leave every surface exposed forever; it is to understand how the agreed inspection method will work after the shed returns to ordinary use. Record any access panels or areas that must remain clear.
A worked example: a house, a garage and a workshop behind it
Hypothetical example: a homeowner requests an annual inspection but the property has a detached garage and a workshop behind a second gate. The previous report refers only to the dwelling. Before booking, the owner sends a sketch showing all three buildings and asks for the new quotation to state which will be assessed. The workshop contains fixed benches and stored furniture, so the provider explains the access preparation and the limits that may remain.
The homeowner safely clears the agreed route and arranges the second gate to be opened. One heavy cabinet remains against a wall and is identified before the visit. The resulting report names each building, records the areas inspected and states the limitation behind that cabinet. A follow-up decision can then be made for that specific area. The owner has gained a more useful property record without pretending that the whole block or every stored item has received an unrestricted examination.
If the provider recommends work, the quotation uses the same building names and plan. That makes it possible to compare proposals and to explain the scope to anyone arranging repairs or access later. The example is deliberately ordinary: the main improvement is a clear agreement about what is being inspected. A site address and the phrase full inspection are less useful than an explicit list of structures, accessible areas and outstanding questions.
Keep one property file with a separate line for each building
After the visit, retain the plan, reports, work records and future recommendations together. Give each building a consistent name. Record alterations and any change in use that affects access, such as converting an open storage area into enclosed cupboards. When changing providers, include the outbuilding information in the handover instead of forwarding only the latest house report. This helps the next inspector understand the property without relying on the memory of the person who happens to meet them.
Your first enquiry can be concise: suburb, number and type of buildings, known concerns, access constraints and whether existing records cover them. Mention any urgent safety issue separately. The tool below helps turn that list into a discussion brief. It does not assign a treatment to a shed or decide that a whole property is protected. It gives the provider the information needed to define an inspection and explain the next step for each building you want included.